.png "Casa Select")
EXCLUSIVE FOR SALE WITH CASA SELECT
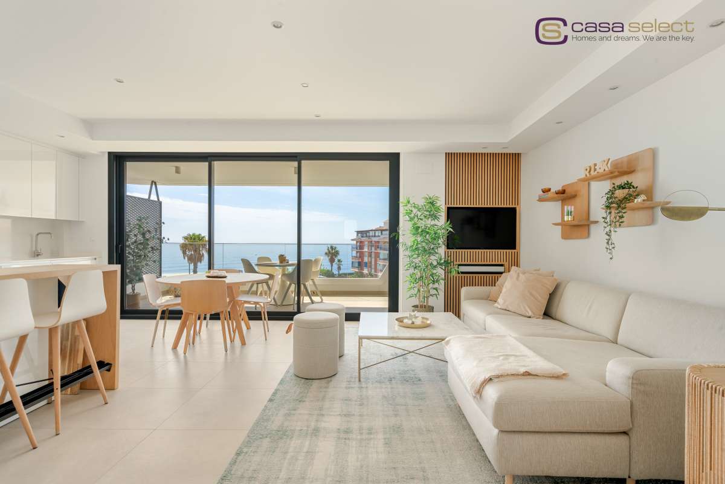
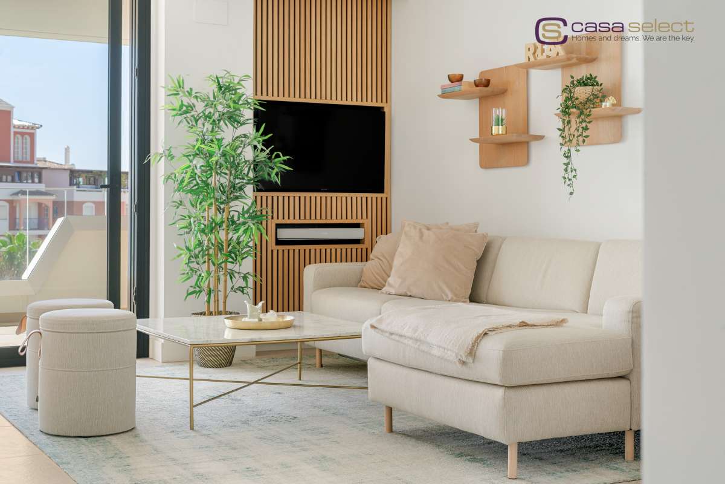
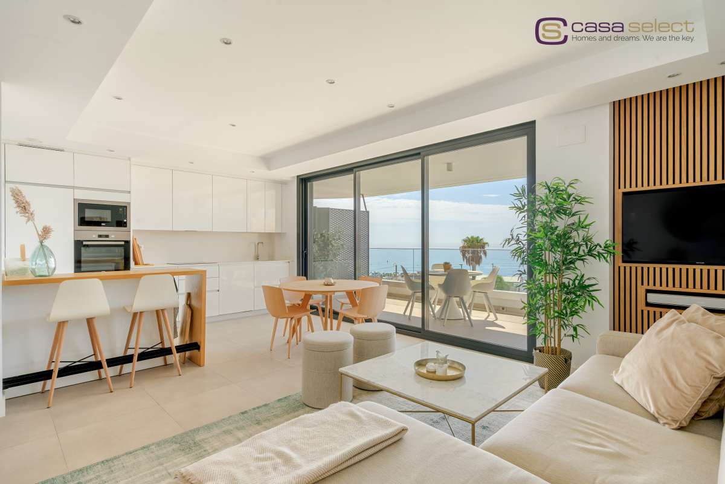
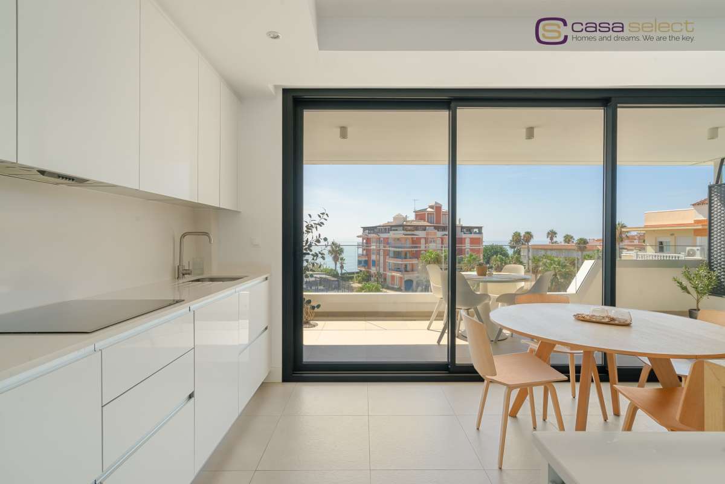
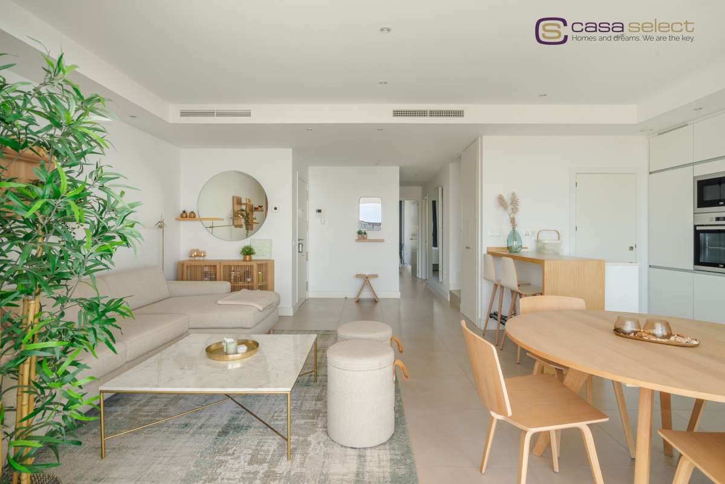
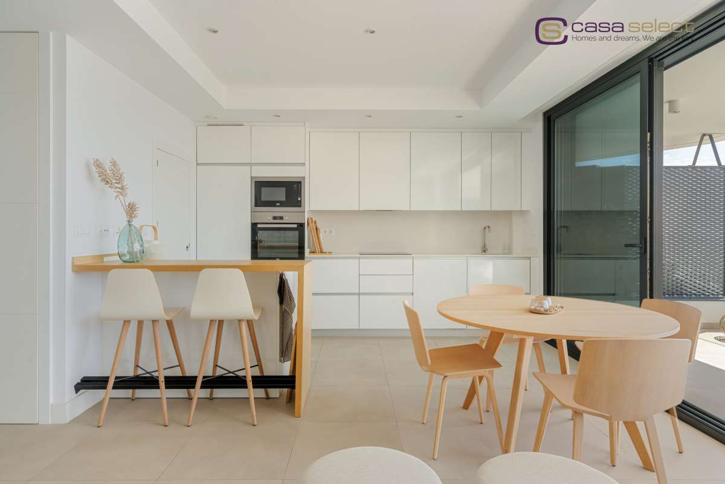
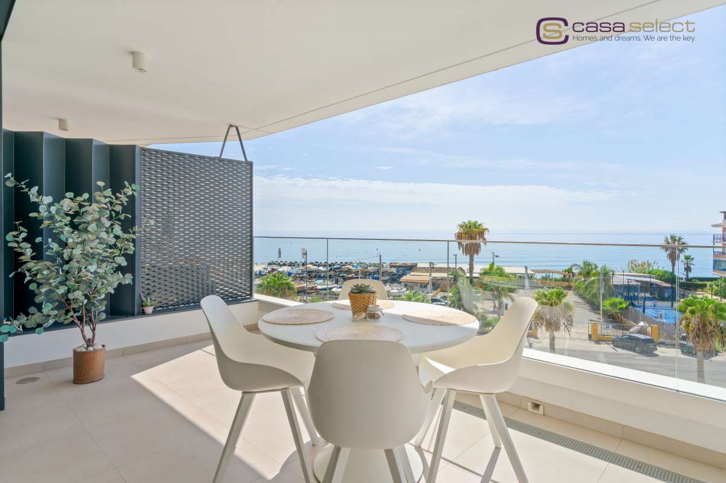
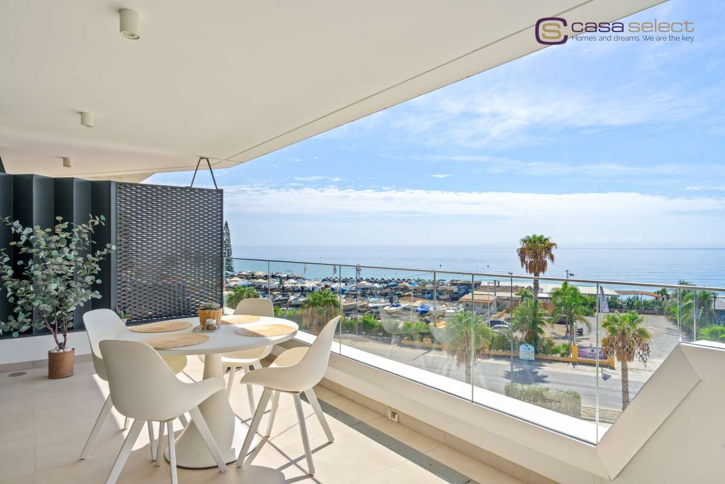
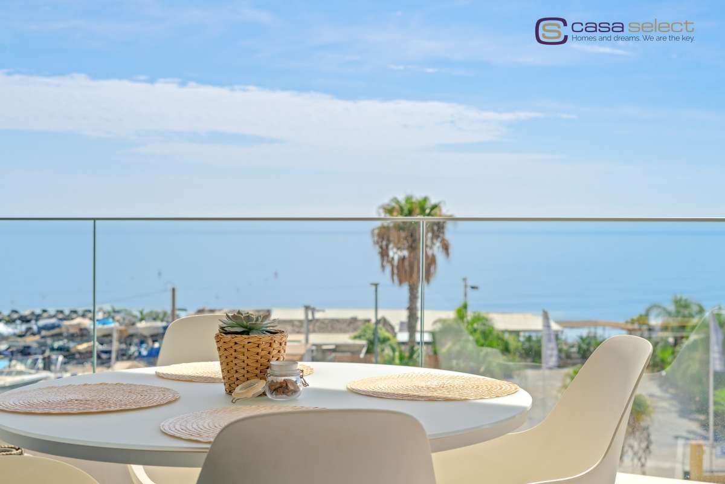
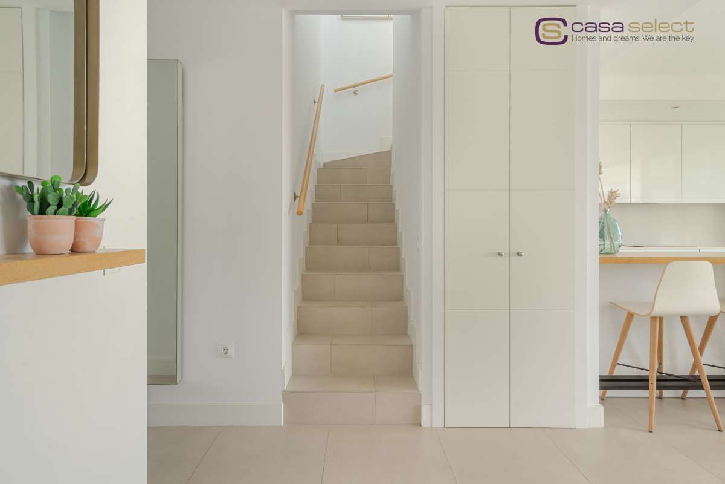
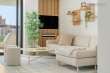
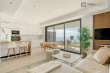
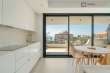
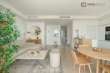
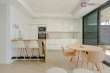
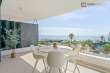
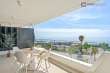
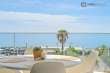
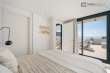
On the main floor, the living and dining room is laid out as one open space, with the kitchen and breakfast bar at one end beside the staircase and the sitting area at the other. Floor-to-ceiling sliding glass runs the length of the room, so with the doors pulled back the terrace becomes part of the living space. The terrace itself has a glass balustrade, perforated screens at the side for privacy, room for a table and chairs, and views of the sea. The kitchen is finished in white flat-fronted cabinetry, with integrated appliances and the oven and microwave set at eye level.
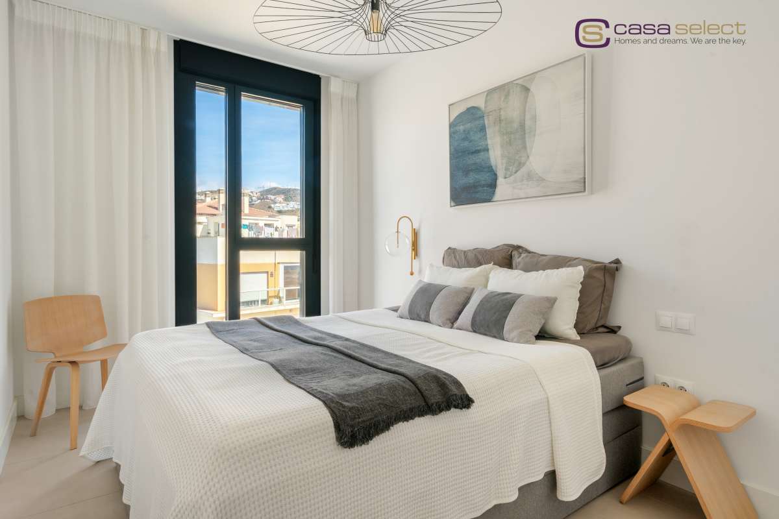
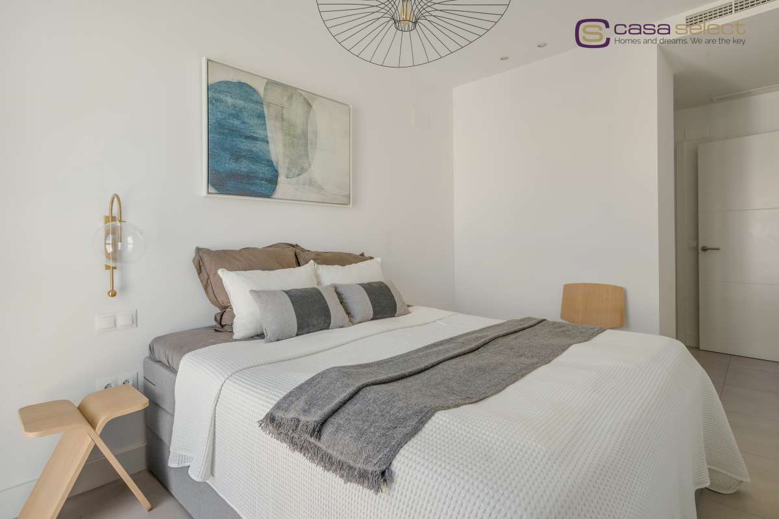
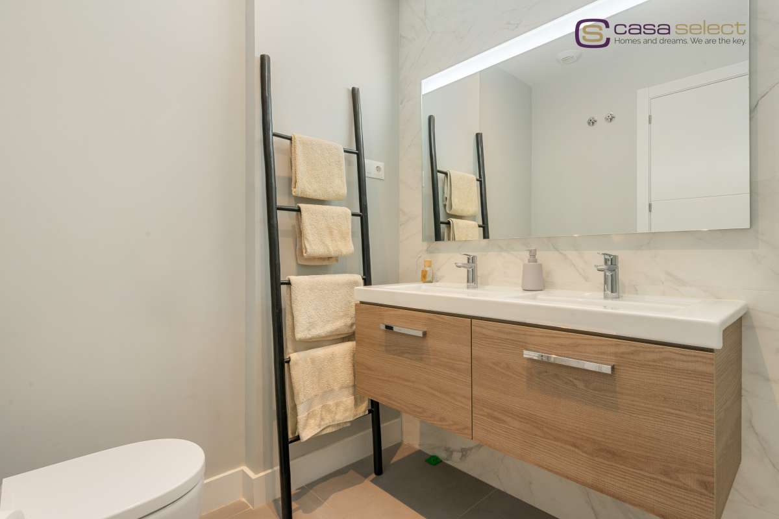
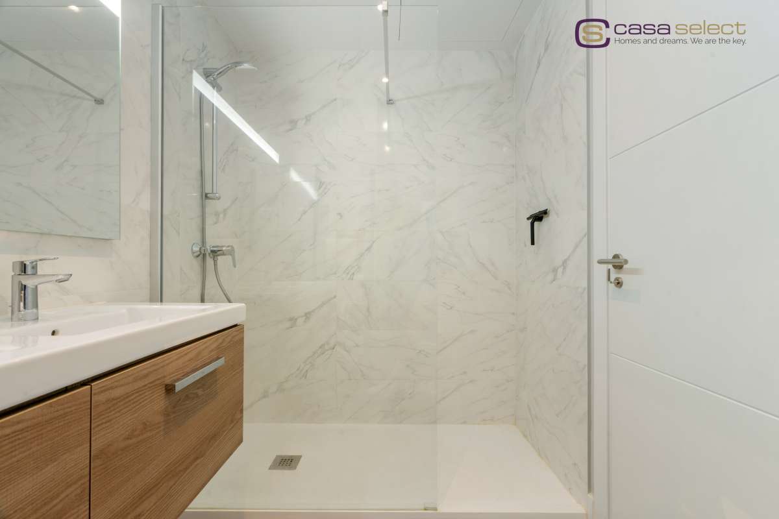
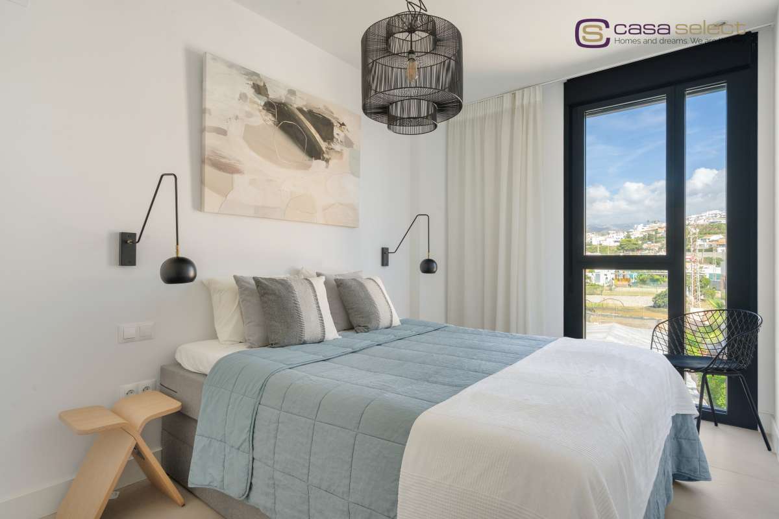
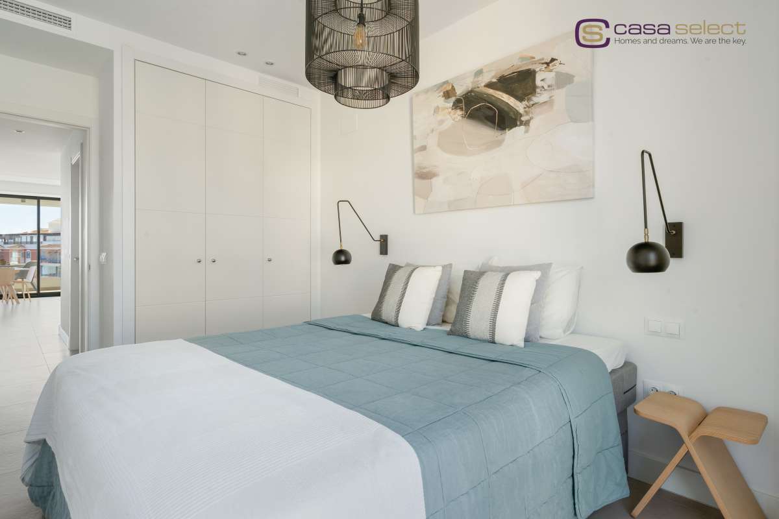
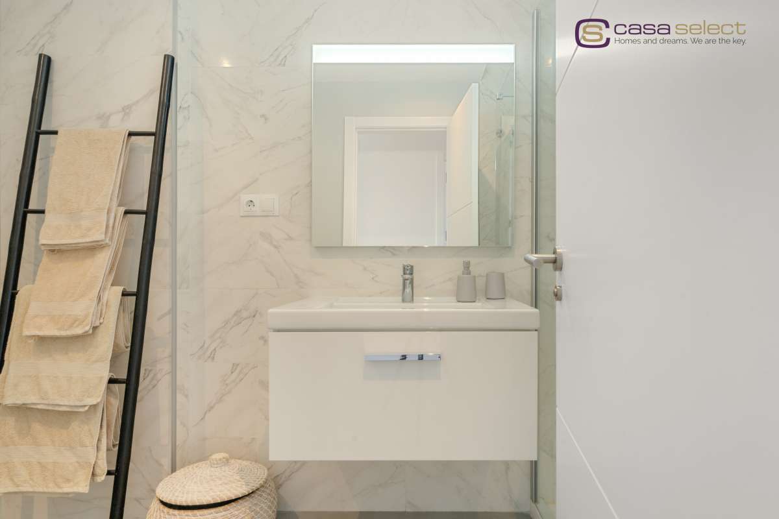
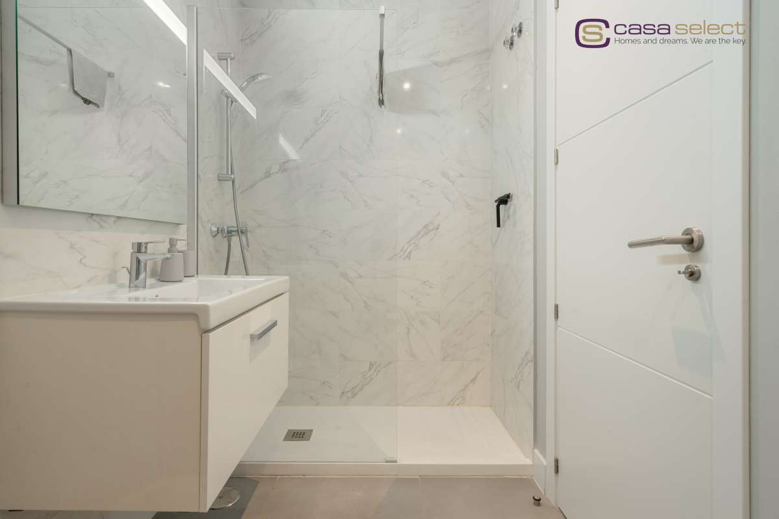
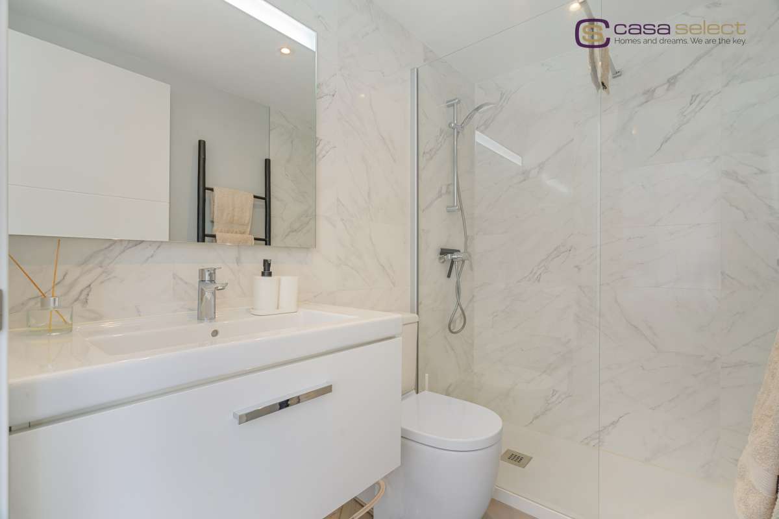
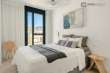
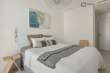
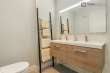
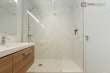
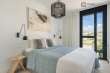
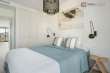
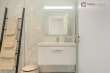
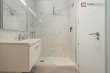
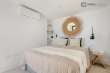
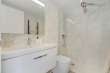
Along the hall, set back from the living area, are two bedrooms and two bathrooms. The master bathroom has a double washbasin.
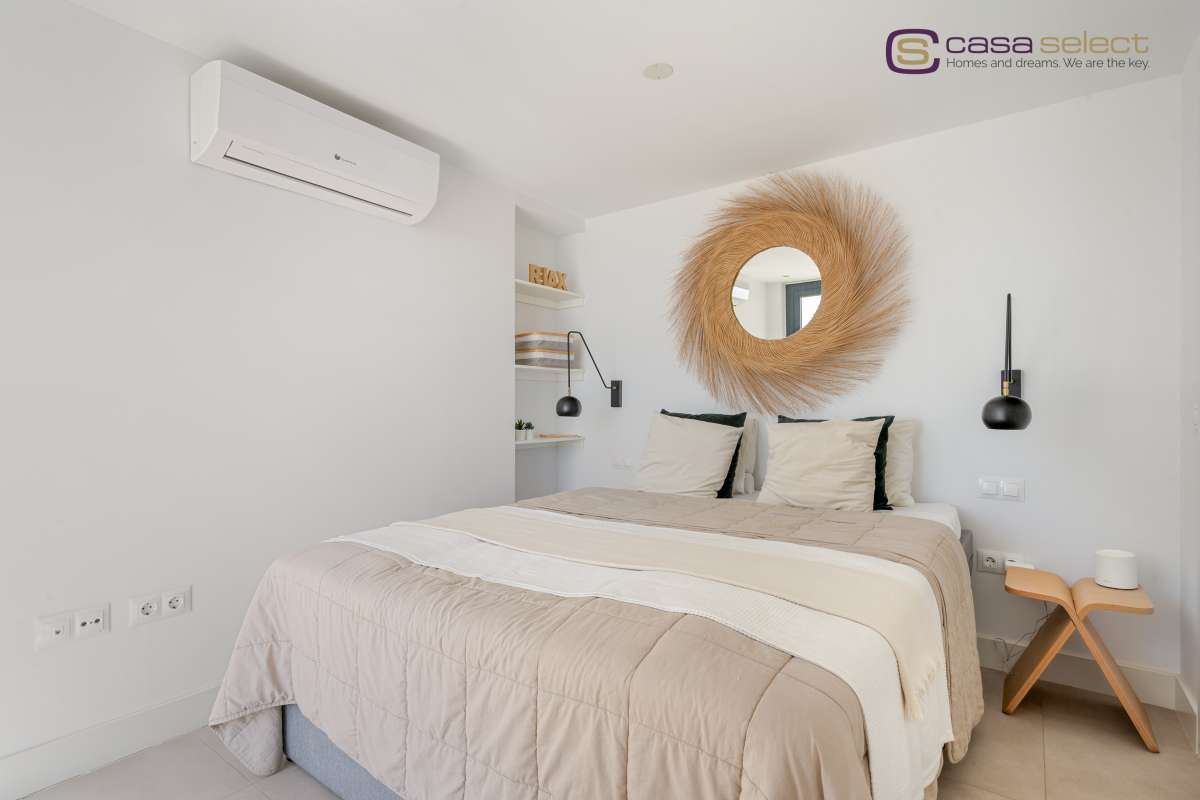
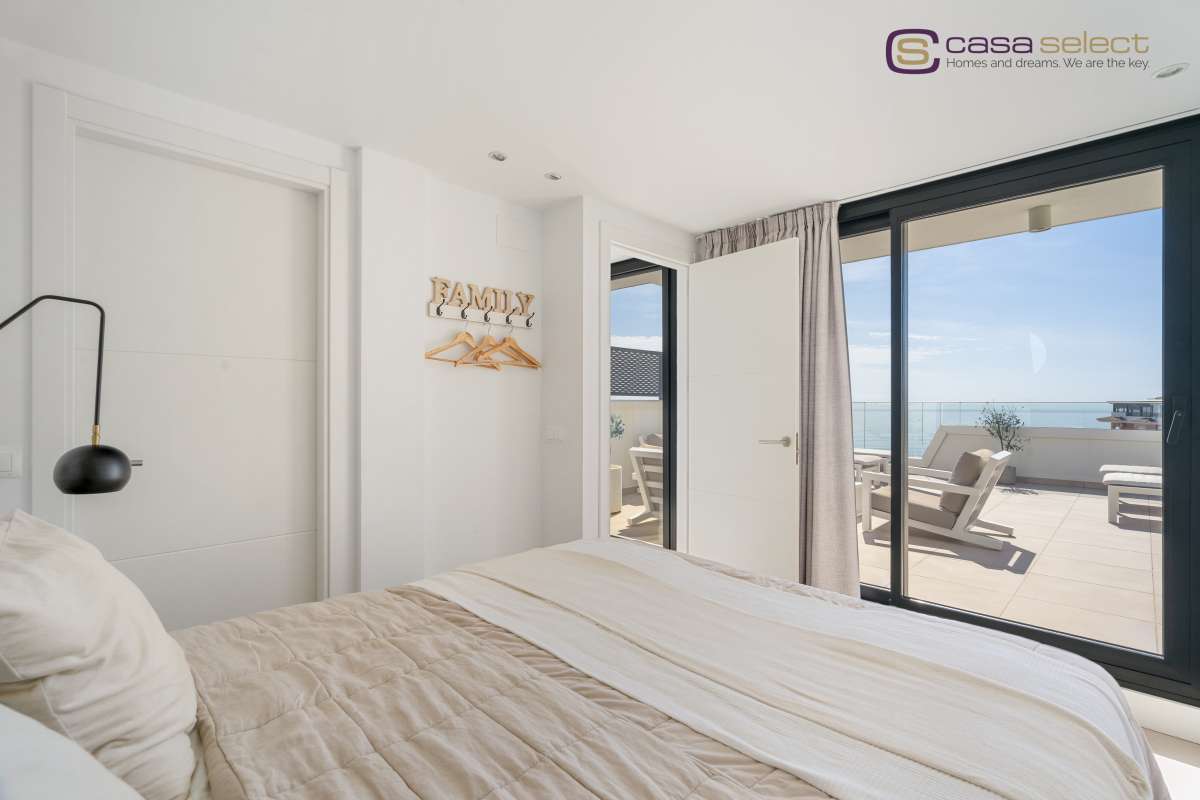
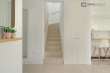
An internal staircase leads up from the hall to the third bedroom, which has its own en-suite bathroom and opens straight out onto the roof terrace.
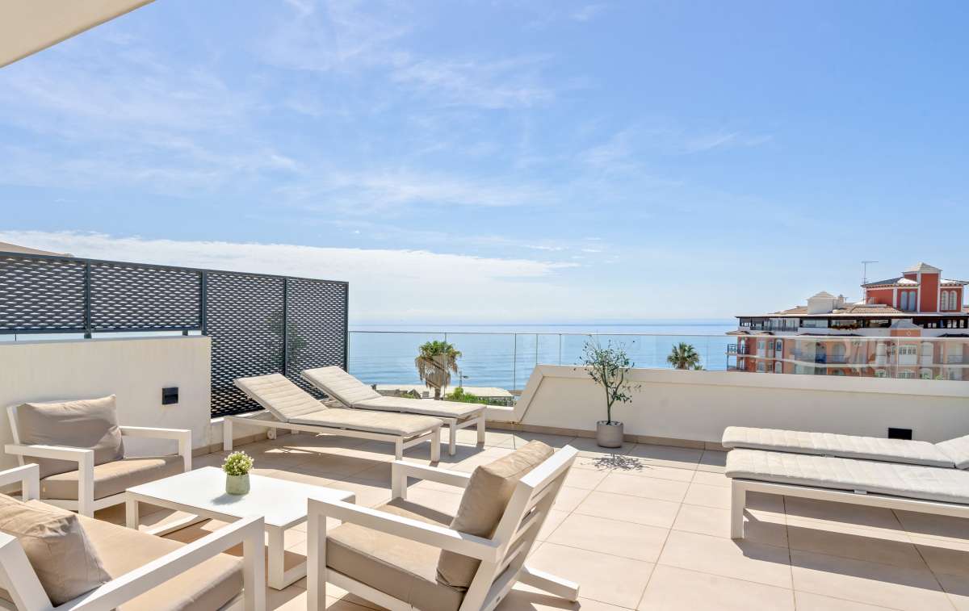
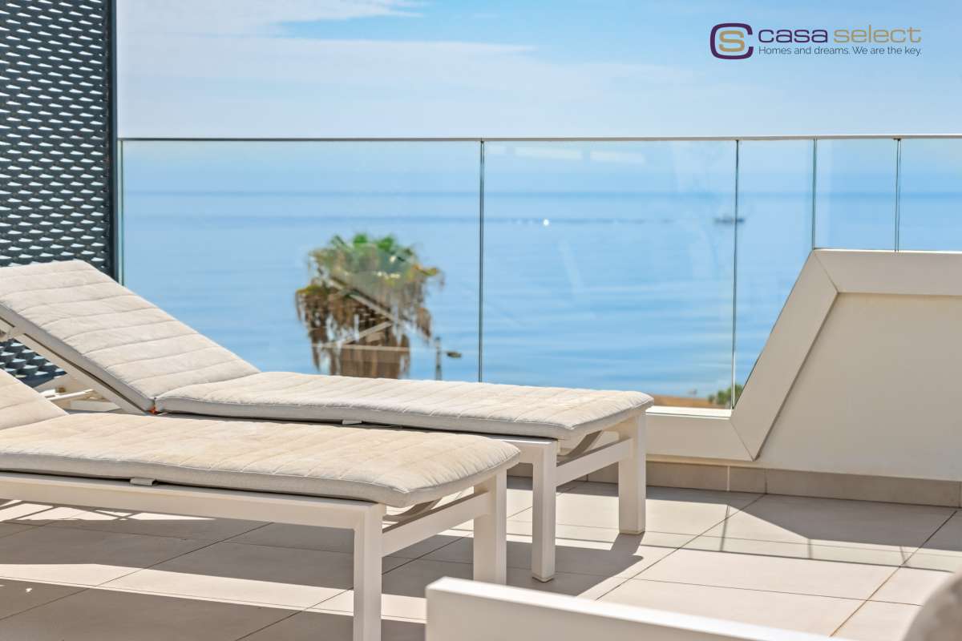
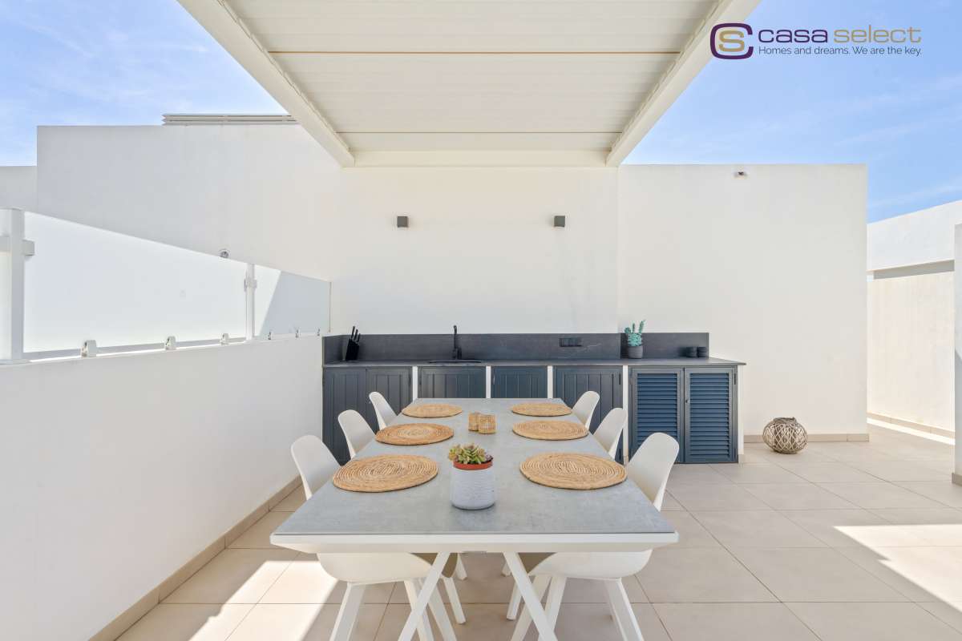
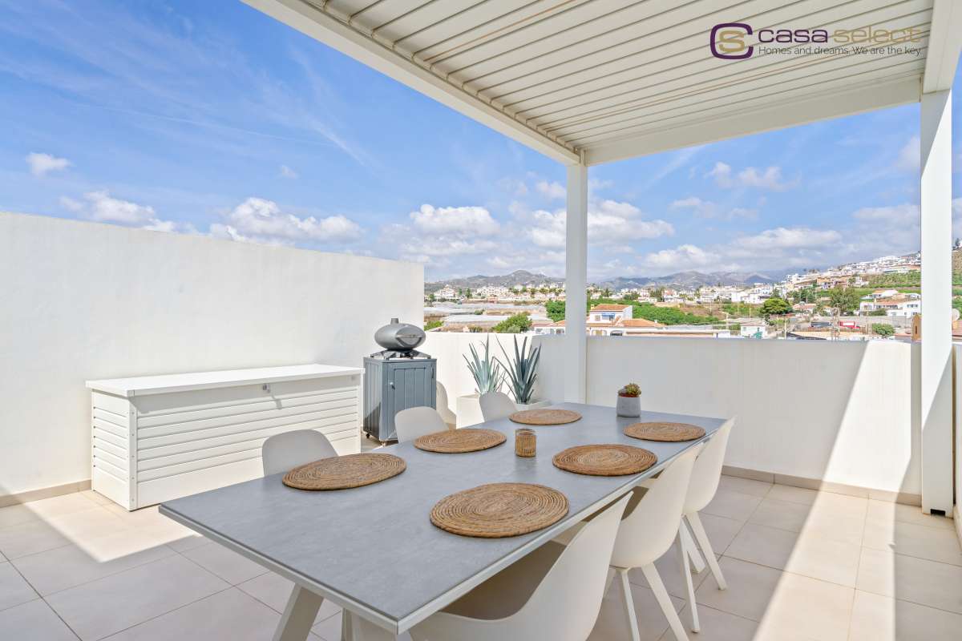
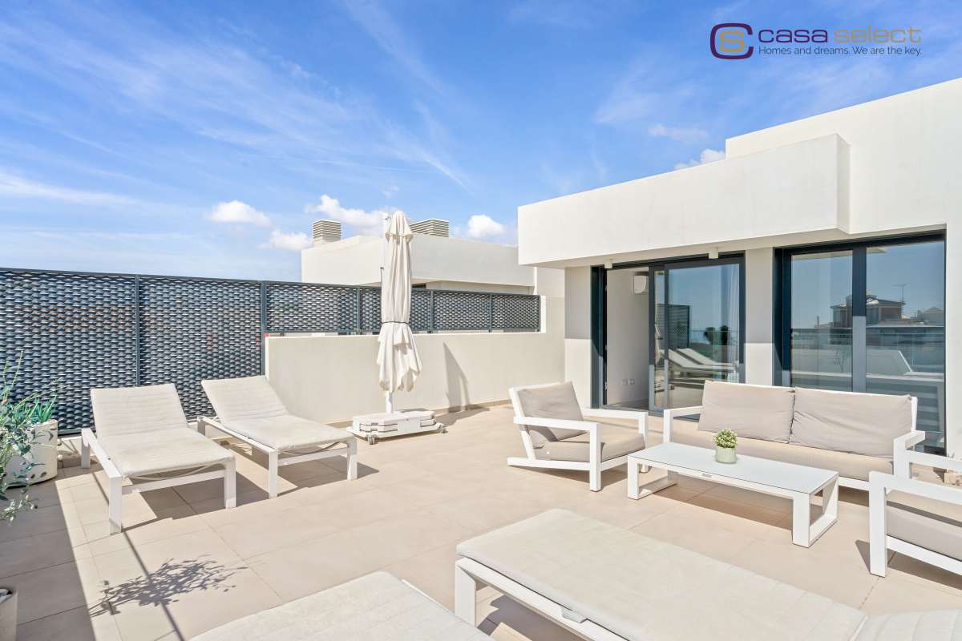
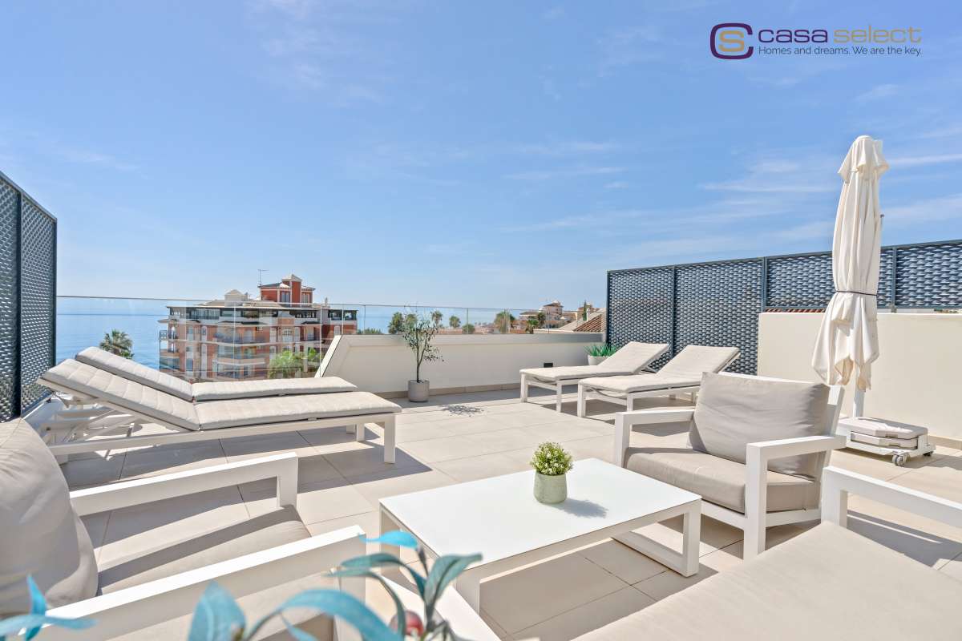
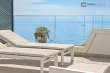
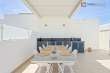
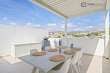
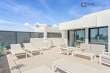
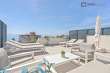
The roof terrace is large and private, with a front and a back area, total over 100m2. Over the back area the owners have installed a motorised bioclimatic pergola with dimable lights integrated, whose aluminium slats open fully to the sky or close completely against rain and can be angled anywhere in between. Beneath it are an outdoor kitchen and a dining table that seats eight and can be extended to seat more. The front area is left open, with loungers and an outdoor sofa looking out to the sea and along the coast.
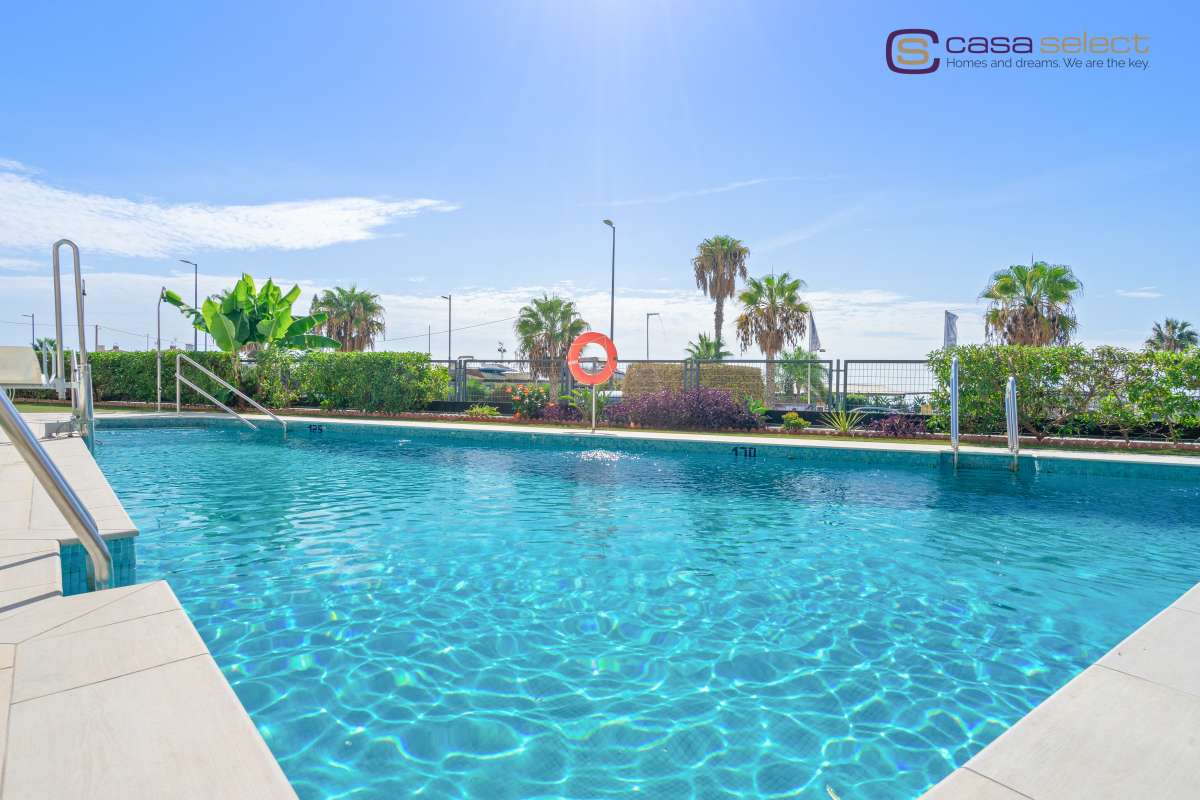
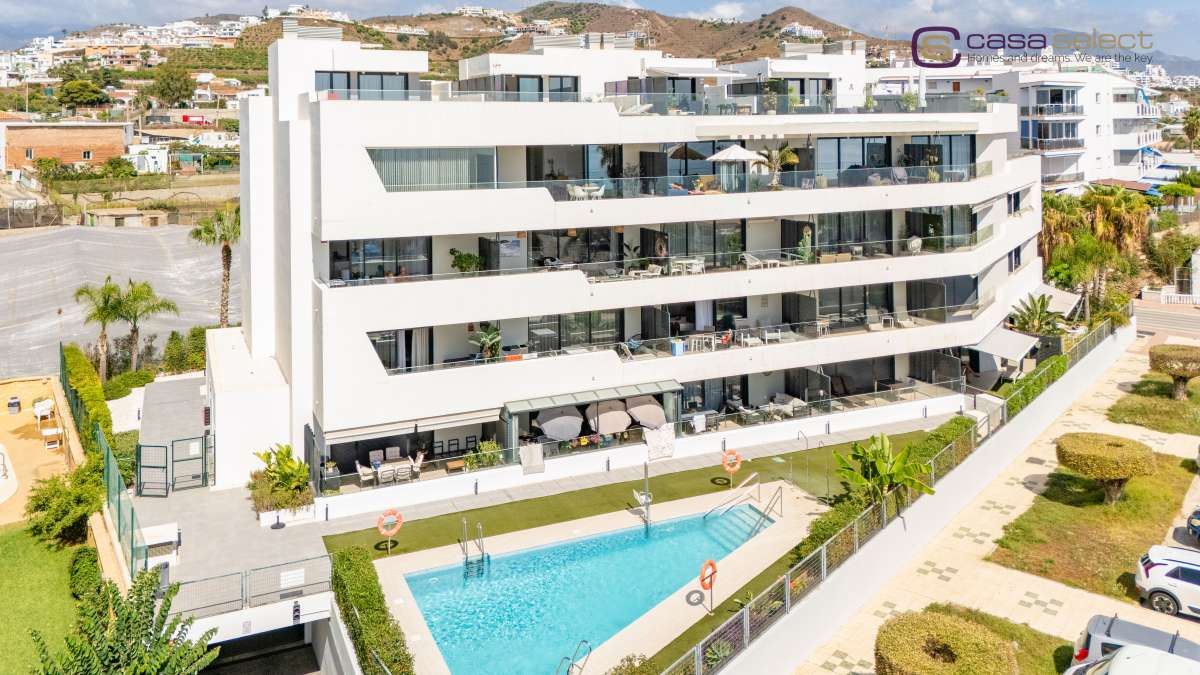
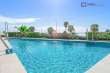
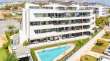
The building has a communal swimming pool set in lawned gardens. Floor plans for both levels are available on request.
The apartment has integrated airconditioning and is offered partly furnished, with furniture from the Danish design house Bolia. The pergola is the Saxun Bioclimática P190, and the outdoor kitchen worktop is Dekton by Cosentino, an ultracompact surface made for outdoor use.
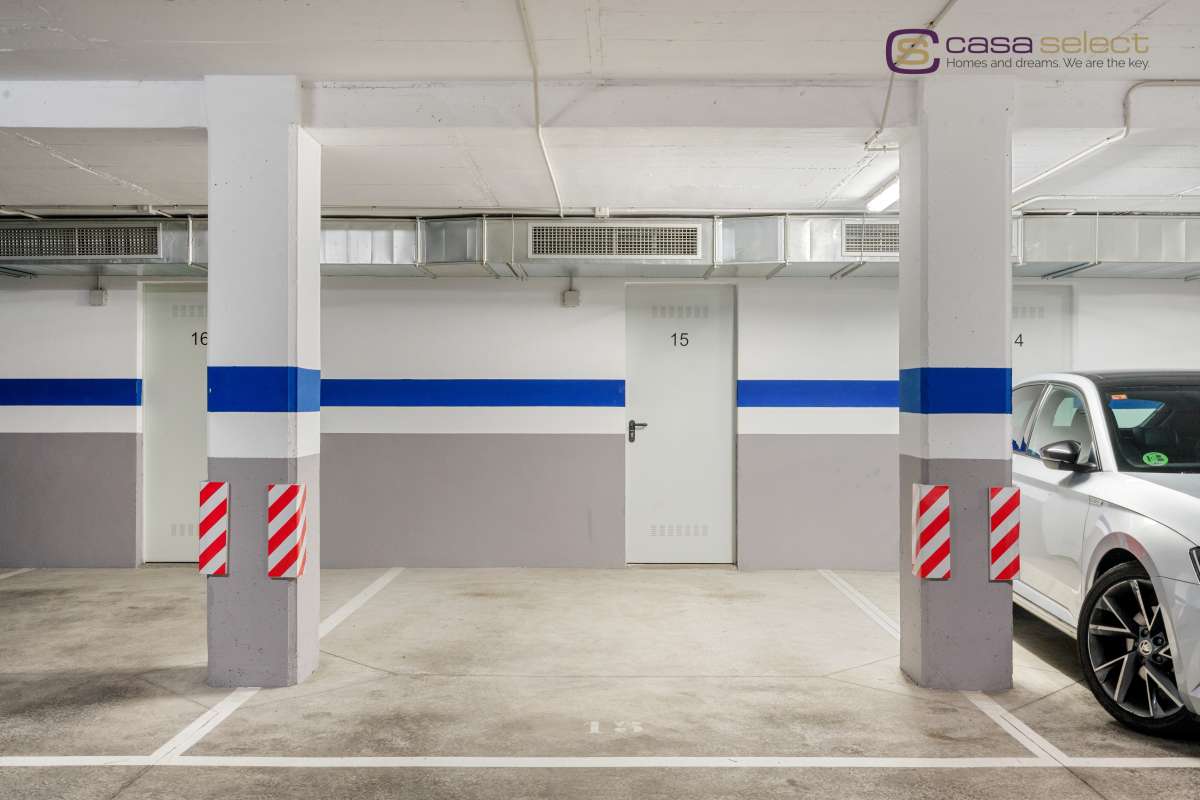
The apartment has a parking space and storage room included in the price.